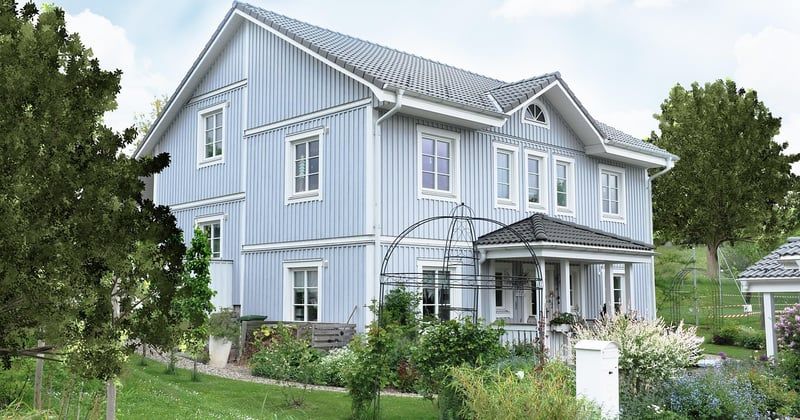
Somewhere in your city right now, someone is living in a house that stays warm in February using roughly the electricity of a couple of light bulbs. Not a cabin. Not an experiment. A normal-looking family home, built to a standard that most contractors still treat like a rumor.
That standard is Passive House — Passivhaus, if you want the original German — and yes, I'm going to spend this whole article on what happens when you actually try to design a passive house for energy efficiency instead of just reading the brochure. I've drawn on my own experience pushing projects through this certification, including the ones that went sideways.
Here's the honest version. Designing a Passive House is less about bolting gadgets onto a conventional structure and more about rebuilding your instincts from the ground up. The heating system shrinks to almost nothing. Your air barrier becomes the single most important drawing in the set. And you'll discover — usually around month three — that the house stops being a design problem and becomes a coordination problem.
Key Takeaways
- Passive House is a performance standard, not a style — you can build any look you want, as long as the numbers pass.
- The five core principles are superinsulation, an airtight envelope, thermal-bridge-free construction, high-performance glazing, and balanced ventilation with heat recovery.
- Expect a real construction premium of roughly 5 to 15 percent over a code-minimum build, depending heavily on market maturity and window choices.
- The classic "5 to 10 year payback" claim only holds in cold climates with rising energy prices; in mild climates the payback is longer, sometimes much longer.
- The biggest failures I've seen had nothing to do with physics and everything to do with sequencing on site.
What a passive house actually is (and what it isn't)
Forget the image of a spaceship with solar panels glued to every surface. A Passive House is a house that keeps its own temperature with almost no active help. The certification sets a hard ceiling on how much energy the building may use for heating and cooling, and it puts a cap on total primary energy and on air leakage.
Which brings up an obvious problem: a standard can measure a wall. It can't tell you whether the living room will feel good at 4 p.m. in August. That's your job, and it's why I keep telling clients that the certification is a floor, not a ceiling.
The five principles, translated into plain language
You'll see these listed everywhere, usually with the same illustrations. Here's what they mean when you're holding a red pen over a section drawing:
- Superinsulation — walls and roofs thick enough that heat barely bothers leaving. I've specified walls in the 300 to 400 mm range for cold climates.
- Airtightness — the building must pass a blower-door test at 0.6 air changes per hour at 50 pascals. That's roughly a tenth of what a typical older house leaks.
- No thermal bridges — every balcony slab, every window reveal, every junction where one material meets another needs a continuous insulating layer. A single steel balcony bracket can undo meters of good wall.
- High-performance glazing — triple-glazed units with warm-edge spacers, oriented so winter sun pays for itself and summer sun doesn't.
- Balanced ventilation with heat recovery — since the house is sealed, fresh air arrives mechanically and the outgoing air pre-warms the incoming air.
Notice what's missing from that list. There's no furnace. There's no boiler. In my last cold-climate project, the entire heating load was handled by a unit small enough to carry under one arm. The house, in a very literal sense, does the work.
Designing for energy efficiency starts with the sun, not the boiler
The single most common mistake I see in early-stage drawings is treating solar orientation as a nice-to-have. It isn't. It's the load-bearing idea.

Your design has to answer two questions before anything else gets drawn: where does the winter sun come in, and how do you keep the summer sun out? Those two answers dictate your window sizes, your overhangs, your floor plan, and — if you get them wrong — your summer comfort, which is where a lot of Passive Houses quietly disappoint their owners.
Could your Passive House overheat in summer? Yes.
This is the disadvantage nobody puts on the brochure. A superinsulated, airtight house with big south-facing glass and no shading strategy becomes a greenhouse the moment a heat wave arrives. I learned this the expensive way on an early project. We nailed the heating numbers and completely under-designed the shading. The owners spent August with the blinds down and the ventilation cranked, which is the architectural equivalent of buying a sports car and never leaving the driveway.
What fixed it in later projects was boring and cheap: proper overhang depths calculated for the site latitude, external blinds rather than internal ones, and slightly smaller windows on the west elevation, where low afternoon sun is hardest to block.
External shading is non-negotiable in my book. Internal blinds trap heat inside the glass. By the time the sun's energy reaches a blind behind the pane, it's already in your room.
What are the disadvantages of a Passive House?
Real ones exist, and I'd rather you hear them from someone who has lived with the consequences than discover them mid-construction.
First, the skill gap. A Passive House demands contractors who understand airtightness and thermal bridging. If your builder has never done one, you are paying for their education. I've watched a crew seal a vapor barrier beautifully and then punch forty holes in it for electrical boxes. That's not malice. That's habit.
Second, mechanical dependency. Your ventilation system is now essential infrastructure, not a luxury. If it fails in January, you don't freeze — but the air quality drops fast and the house loses part of what makes it comfortable. Filters need changing. Someone needs to remember.
Third, renovation is brutal. Retrofitting a conventional house to Passive House standards is possible, and there are established approaches for it, but it's a different animal entirely. You're often rebuilding the envelope while people live inside it.
Fourth, the cost floor. High-performance triple glazing and continuous insulation aren't cheap, and the price doesn't scale down the way people hope.
None of these are dealbreakers. All of them are reasons to go in with clear eyes.
How much more expensive is it to build a Passive House?
More than most people budget for, and less than most people fear.
From my own project files, the construction premium has landed in a band of roughly 5 to 15 percent above a code-minimum build of comparable size and finish. Where you land inside that range depends on three things: how mature your local supply chain is, how much glass you insist on, and whether you're building a simple box or a complicated shape.
A compact, well-proportioned form is dramatically cheaper to certify than a sprawling one. Every corner, every jog, every projecting element adds envelope area, and envelope area is where the money goes.
| Factor | Low-premium scenario | High-premium scenario |
|---|---|---|
| Local Passive House experience | Multiple certified builders nearby | You're the first in your area |
| Building form | Compact, simple massing | Complex, many projections |
| Glazing ratio | Moderate window area | Large panoramic openings |
| Window specification | Standard triple-glazed units | Custom oversized units |
| Mechanical system | Simple HRV, no cooling | HRV plus supplemental systems |
Two cost traps I've seen trip up almost every first-timer. The first is upgrading the windows after the fact — a replacement set can eat the entire premium you thought you'd saved. The second is changing the envelope details mid-construction, which forces rework and re-inspection.
Is a Passive House worth the investment?
Depends entirely on what you're buying with the extra money.
If you're buying a payback period, be careful. The classic "5 to 10 year" figure assumes cold winters, expensive energy, and a long ownership horizon. In a mild climate with cheap electricity, the arithmetic stretches out considerably, and I've told clients honestly that their payback might be north of two decades.
But payback isn't the only return, and it isn't even the main one for most of the people I've worked with. What they actually bought was:
- Temperature stability you can feel the moment you walk in — no cold drafts at ankle height, no radiator hot spots.
- Air that doesn't smell like last night's dinner.
- A house that barely flinches when energy prices jump, because it hardly needs energy in the first place.
- Quiet. Airtight, heavily insulated walls do remarkable things to traffic noise.
The honest framing: if you're optimizing purely for the lowest construction cost, a Passive House is a bad deal. If you're optimizing for lifetime comfort, resilience against volatile energy prices, and a building that will still perform well in thirty years, it's one of the better decisions you can make.
What is the most energy efficient house design?
There's no single winning shape, but there are recurring winners. The most energy-efficient designs share a compact form, a south-facing glazed side balanced by a heavily insulated north side, and a roof that doesn't fight the sun.
Beyond the standard itself, three design families keep showing up in genuinely low-energy buildings:
- Passive House — strict airtightness and energy caps, verified by testing. The performance claim is backed by a blower door and documented numbers, which is why I favor it.
- Earth-sheltered and bermed designs — the ground acts as a temperature buffer. Efficient, but soil conditions and waterproofing can make or break the whole thing.
- Solar-optimized designs — orientation and shading tuned to the site. Cheap to get right if your lot allows it, nearly impossible to correct on a bad lot.
Here's the part people miss. The design itself is only half the equation. The other half is execution. A brilliant passive design built with sloppy air-sealing performs worse than a mediocre design built with obsessive care. I've seen both, and the gap is not small.
Do you need solar panels to be a Passive House?
No. The standard limits how much energy the building uses; it doesn't require you to generate any of it. Onsite renewables help you meet the primary energy targets and reduce running costs, but a house can pass certification without a single panel, provided its demand is low enough.
Can a Passive House be a renovation rather than a new build?
Yes, and there are established retrofit standards for exactly this. But expect the process to cost more and hurt more than a new build. You're often stripping the envelope while the building stays occupied, which slows everything down and adds labor.
Where most first attempts fail
The failures I've witnessed almost never happen at the drawing board. They happen between trades.
Picture this scene, which is basically a rerun of one of my projects. The insulation crew finishes the wall assembly on a Friday. Over the weekend, the electrician runs a bundle of cables through the airtight layer because that was the shortest path. By Monday, that beautiful blower-door result you were counting on has moved a long way in the wrong direction. Nobody did anything wrong, exactly. The sequence was wrong.
What fixed it for me was ruthlessly simple: a written sequence of who penetrates the envelope, when, and how each penetration gets sealed. One sheet of paper, agreed on by every trade, circulated before anyone picks up a tool.
And the worst part? That sheet of paper cost nothing.
So here's the thought I'd leave you with. Designing a passive house for energy efficiency is not really a physics challenge anymore — the physics has been settled for decades. It's a coordination challenge, an education challenge, and a discipline challenge. The houses that succeed are the ones where somebody, probably you, refuses to let a single cable run through a wall without a plan for sealing it. That's the whole game. Not the panels, not the software, not the certificate on the wall. Just whether anyone is paying attention when the trades show up on Monday morning.