Six metres. That's the number I keep coming back to when people ask me why their open plan kitchen and dining room feels wrong. Not the size of the room — the distance between the edge of the worktop and the back of the nearest dining chair. Get that gap under about 900mm and the whole space turns into a corridor you're constantly apologising for. Get it right and suddenly the same footprint feels twice as generous.
I learned this the expensive way. Two years ago I helped a friend replan a 24m² ground floor — knocked through the wall, bought a beautiful 2.4m island, and within a month she was eating dinner with her knees wedged against the dishwasher. We hadn't measured a single circulation path. The room was not too small. The layout was.
So this piece is about the maths, the zones, and the awkward stuff nobody photographs: extraction, noise, where the bin goes, and how you stop the sofa from staring directly at a sink full of last night's pans.
Key Takeaways
- You need 900mm minimum between the working edge of a counter and any chair back — 1,100mm if two people pass behind a seated diner.
- Zone first, furniture second. Cooking, eating and relaxing need different light, different flooring or different ceiling treatment — not just a rug.
- An island only earns its place if you have at least 4m of clear width across the room. Below that, a peninsula does the same job without wrecking the flow.
- Extraction is the single biggest thing people forget. Open plan means your sofa absorbs every cooking smell for the next decade.
- Draw your worst-case day, not your best. Four people cooking, two children eating, one person on a laptop.
Open plan kitchen and dining layout ideas that actually work
Most of what gets published on this subject is a photograph of a marble island with a bowl of lemons. It tells you nothing about whether the room functions at 7pm on a Tuesday. So let me give you the version I wish someone had given me.
The three-zone rule
Every open plan kitchen and dining space is really three rooms pretending to be one. Cooking. Eating. Sitting. If you can't point to the exact square metre where each one happens, you don't have a layout — you have furniture in a big room.
Here's how I plan it now. Start at the wall with the extraction and the plumbing, because those two things are almost impossible to move cheaply. The cooking zone hugs them. Then the dining table sits within 1.5 to 2 metres of the hob, because that's the distance you'll actually carry a hot pan and a plate of food without resenting it. The sitting area goes furthest away, ideally with its back to the cooking space so nobody has to watch the washing up.
That last point matters more than people expect. I've seen three layouts where the sofa faced the sink head-on, and in all three the owners ended up putting a screen or a tall plant in between within six months. Nobody wants a front-row seat to dirty dishes.
How much floor space do you actually need?
People search for open plan kitchen dining living room dimensions constantly, and there's a reason: the numbers are genuinely hard to find. Here's what I've settled on after measuring a lot of rooms that worked and a lot that didn't.
| Clear width across the room | What works | What to avoid |
|---|---|---|
| Under 3.2m | Galley run along one wall, small round table, no island | Any freestanding island; a rectangular six-seat table |
| 3.2m – 4m | L-shaped run with a peninsula, 1.2m round or square table | Island with seating on both sides |
| 4m – 5.5m | Island with a single row of stools, dining table nearby | Two separate seating groups — it fragments the room |
| Over 5.5m | Full three-zone plan with island as the divider | Leaving the middle empty; it becomes a corridor |
The single most useful measurement is the gap between a counter edge and the back of a chair. 900mm is the floor. At 900mm you can pull a chair out and sit down without shuffling. At 1,100mm someone can walk behind a seated person, which is what you actually need if more than one person lives there.
What you should take from this table: an island is a reward for width, not a way of creating it. In rooms narrower than about 4m, a peninsula gives you the same extra surface and the same visual division with one fewer circulation path to keep clear.
Why zoning with light beats zoning with walls
You've taken a wall out. Don't immediately rebuild the feeling of one with a full-height shelving unit. Light does the job better and it's free.
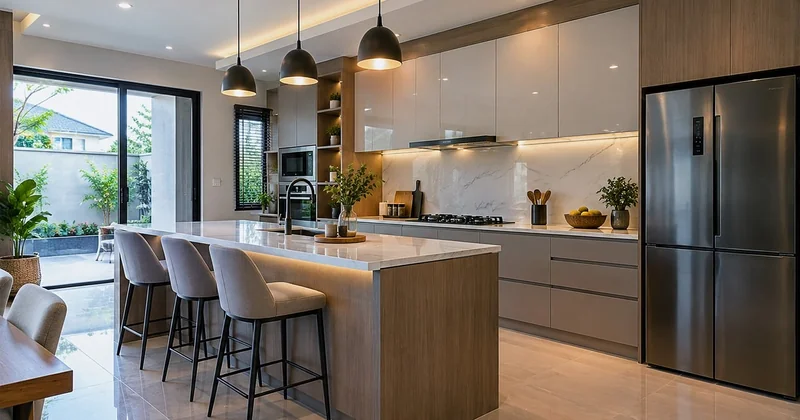
In the last project I worked on, a fairly ordinary 26m² room, we did three things and nothing else. Pendant lights dropped low over the dining table. Recessed spots over the cooking run, aimed at the worktops rather than the floor. And a single floor lamp in the sitting corner on its own switch. That's it. The room reads as three spaces at night and one space during the day, and the total cost was less than a mid-range armchair.
Flooring is the other lever. You don't need a hard line, and you probably don't want one — a threshold strip across an open plan room looks like a mistake. What works better is a change of material that follows the zone: tile under the cooking area, timber or engineered board from the dining table onward. If a hard transition is unavoidable, put it where the counter run ends, not in the middle of a walkway.
The nuisances nobody plans for
Sound. A hard-floored open plan room with a dishwasher, an extractor and a boiling kettle is a genuinely loud place. Once you've removed the walls, the only thing absorbing that noise is soft furnishing — a rug, curtains, an upholstered sofa, a fabric lampshade or two. I'd budget for a rug under the dining table before I'd budget for a feature wall.
Smell is the bigger one. In a closed kitchen, extraction has one job. In an open plan room it has to cope with a space three times the volume, and if the unit recirculates rather than vents outside, you are filtering grease and hoping. If there's any route to an external wall, take it. This is the one place I'd spend money before I spent it on the worktop.
And clutter. An open plan room has no backstage. The bin, the recycling, the air fryer, the pile of post — all of it is on stage from the sofa. Plan a closed cupboard for the ugly things and accept that it will be the most-used door in the room.
Small open plan kitchen and dining layout ideas
Small rooms are where bad advice does the most damage, because every mistake is visible from every seat.
What to do when you have less than 20m²
Three moves, in order of how much they help.
- Put everything on one wall plus one return. A single L gives you a continuous worktop with no gaps to walk through, which is worth more than any amount of clever storage.
- Choose a round or square table, 1m to 1.2m. A rectangle forces you to walk around it. A round one lets you cut the corner. It sounds trivial and it changes how the room feels.
- Go up, not out. A single tall cupboard to ceiling height does more than a wider run of base units, because the things you use twice a year are the things currently stealing your worktop.
What I would not do in a small room: an island, a breakfast bar, or a two-seat sofa. All three promise flexibility and deliver obstacles.
Is a peninsula better than an island?
Almost always, yes — in anything under 4m of clear width. A peninsula is attached at one end, so it creates a zone boundary without creating a loop you have to walk around. You keep one work triangle, one circulation path, and you gain a serving surface and a visual divider. In the 18m² kitchen I redid in my own house, the peninsula cost about a third of what an island would have, and I'd make the same call again.
Where an island wins: rooms over 5m wide, or where you genuinely want two people working opposite each other. Below that threshold it's furniture you'll spend your life edging past.
Does an open plan kitchen and dining room add value?
It depends on whether the result is a room someone wants to spend time in. A knocked-through space with a bad layout, a noisy extractor and nowhere to hide the bin is not obviously better than two separate rooms. Do the zoning and the circulation properly and the answer is usually yes; do it as a demolition exercise and you've simply made a small room feel unfinished.
Can I put a dining table directly against a kitchen island?
You can, and a lot of photographs show it. Keep at least 900mm between the island edge and the near side of the table, and remember that a chair needs roughly 750mm of depth when someone is sitting in it. If the table only ever seats two, you can push it closer on the working side. If it seats four, don't.
Planning the job properly
The technical things that decide your layout
Before you fall in love with a plan, find out what you can't move.
- Is the wall you want to remove load-bearing? A structural engineer's opinion is not optional, and in most places a steel beam needs building control sign-off. This is the line item that turns a weekend job into a month.
- Where does the drainage run? Moving a sink across a room usually means raising the floor or boxing in a run. Moving a hob is easy by comparison.
- Is there a route to an external wall for extraction? If not, plan for a recirculating unit and be honest with yourself about what that means for cooking smells.
- How many sockets, and where? An open plan room needs more circuits, not more extension leads. Think about the laptop corner, the lamp, the phone chargers, the vacuum.
- If you rent, or let the property: check what the lease or the local rules say before you touch a wall. Removing a chimney breast or altering a party wall is a different category of project.
Draw your worst Tuesday
Here's the test I use on every layout now. Take a sheet of paper and draw the room on the worst evening of the week. Four people in it. One cooking, one at the table with a laptop, one child doing homework, one person trying to get past everyone to the back door.
If that drawing has two people stepping aside for each other more than once, the layout isn't finished. If it has someone squeezing between a chair back and a worktop, start again.
The layouts that work aren't the prettiest ones on a plan. They're the ones where the paths don't cross, where the noisy appliances are as far from the sofa as the room allows, and where the person cooking can still be part of the conversation without anyone having to shout over an extractor.
Get the 900mm right first. Everything else — the pendants, the rug, the countertop you've been saving for — is decoration on top of a decision you made with a tape measure. Which, honestly, is the least glamorous sentence I've ever written about kitchens, and the only one I'd bet money on.